Two contractors walk the same 40,000-square-foot warehouse roof, and their numbers come back eleven thousand dollars apart. The specification is identical. The membrane is the same, the insulation is the same, the tear-off is the same.
Building owners usually assume the gap is margin, or that one firm simply wants the work more than the other. Sometimes it is. Often, a good part of it is a category of cost that never appears as a line on either proposal and that most owners have never been asked to think about: what it takes to keep people from falling off the building.
That is not a rhetorical flourish. Fall protection on a commercial roof is equipment, labor, planning and time, and how much of it a job needs is decided almost entirely by the building — its height, its edges, how wide the roof is, whether it has a parapet, and how many holes are cut in it. Two roofs with the same square footage can sit in genuinely different places on that scale.
The rules are federal and they are specific enough to be useful. Knowing roughly what they require will not make you a safety officer, but it will let you read a proposal properly and ask the two or three questions that separate a contractor who has priced the work from one who has priced the materials.
Last reviewed: 10 September 2026 against 29 CFR Part 1926 Subpart M as published by the Government Publishing Office, 2024 annual edition.
What counts as a low-slope roof, and where the line sits
Subpart M defines a low-slope roof at § 1926.500(b) as “a roof having a slope less than or equal to 4 in 12 (vertical to horizontal).” Nearly every commercial roof in the Huntsville area — warehouse, retail, medical office, manufacturing — falls inside that definition.
The general trigger is six feet. Under § 1926.501(b)(1), an employee on a walking or working surface with an unprotected side or edge six feet (1.8 m) or more above a lower level has to be protected from falling. A single-story building clears that easily.
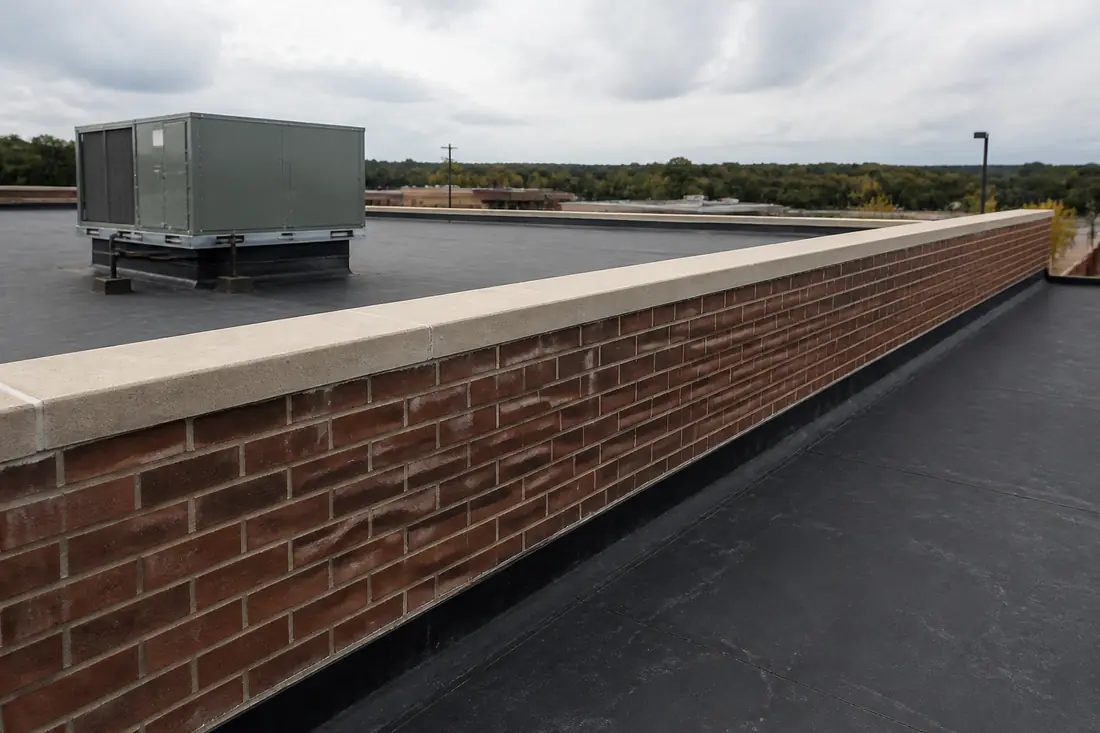
The word doing the work in that sentence is unprotected. The same section defines an unprotected side or edge as one “where there is no wall or guardrail system at least 39 inches (1.0 m) high.” Read it the right way round: a parapet of at least 39 inches means the edge is not an unprotected edge in the first place. The building came with its own guardrail, and the duty that follows from an unprotected edge never arises there.
This is one of the larger swing factors in what a roof costs to work on, and it is invisible from the ground on most buildings. A roof ringed by a 42-inch parapet is a fundamentally cheaper roof to re-cover than an identical roof whose membrane runs to a bare edge with a gutter on it.
The menu of options, and the one that surprises people
For roofing work specifically, § 1926.501(b)(10) sets out what is allowed. Each employee doing roofing work on a low-slope roof with unprotected sides and edges six feet or more above lower levels must be protected by guardrail systems, safety net systems, personal fall arrest systems, or by a combination of a warning line system and one of: a guardrail system, a safety net system, a personal fall arrest system, or a safety monitoring system.
Then comes the provision that explains a lot of what you see on small commercial buildings. On roofs “50-feet (15.25 m) or less in width”, the use of a safety monitoring system alone — without any warning line — is permitted.
Fifty feet of width is a narrow building. A strip retail unit or a small office block may qualify; a distribution warehouse will not come close.
How the width is measured matters on anything that is not a plain rectangle, and OSHA does not leave it to judgement. Appendix A to Subpart M, “Determining Roof Widths”, exists for exactly this: it carries worked roof plans showing where each roof, or each roof area, is to be measured to determine its width. An L-shaped building, a courtyard, or a section stepped down from the rest can be assessed as separate roof areas rather than as one dimension across the site, and that is what decides whether the monitor-only provision is open on a given part of the job. It is worth knowing the threshold exists, because a contractor whose experience is mostly on small buildings may carry habits that stop being legal on a wide roof, and the difference is not visible in the finished work.
What a warning line system actually involves
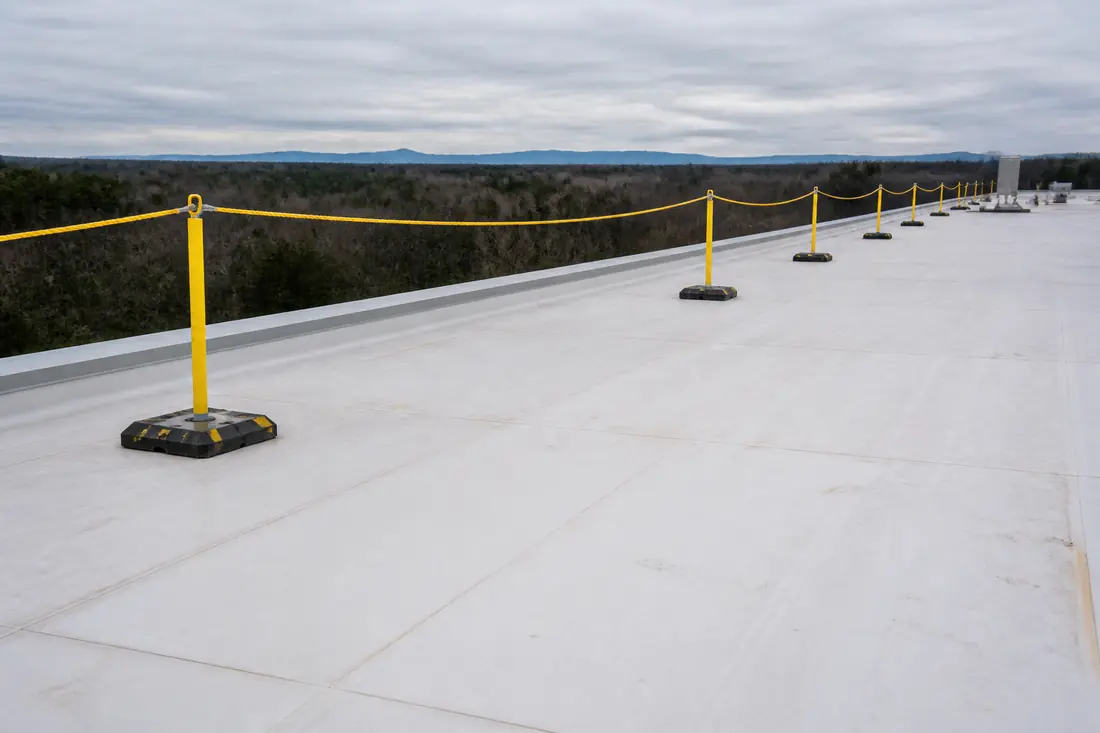
The warning line is the most common arrangement on a large low-slope roof, and its requirements are prescriptive enough to price. Under § 1926.502(f), the line is erected around all sides of the roof work area, and the setback depends on whether machinery is running:
- Where mechanical equipment is not being used, the warning line goes “not less than 6 feet (1.8 m) from the roof edge.”
- Where mechanical equipment is being used, it goes not less than six feet from the edge running parallel to the direction of the equipment’s operation, and “not less than 10 feet (3.1 m) from the roof edge which is perpendicular” to that direction.
Stanchions have to hold the line up under load. After erection, with the rope, wire or chain attached, each stanchion must resist tipping over under “a force of at least 16 pounds (71 N) applied horizontally against the stanchion, 30 inches (.8 m) above the walking/working surface” in the direction of the roof edge.
And § 1926.502(f)(3) closes the loop: no employee is allowed in the area between a roof edge and a warning line unless that employee is performing roofing work in that area.
Three consequences follow, and they all cost time. The line has to be moved as the work progresses across the roof. Points of access, material handling areas and hoisting areas have to be connected back to the work area by an access path formed by two warning lines. And when a path is not in use, it has to be closed off with a barricade equivalent in strength and height to the warning line, or offset so a person cannot walk straight into the work area.
Skylights are holes
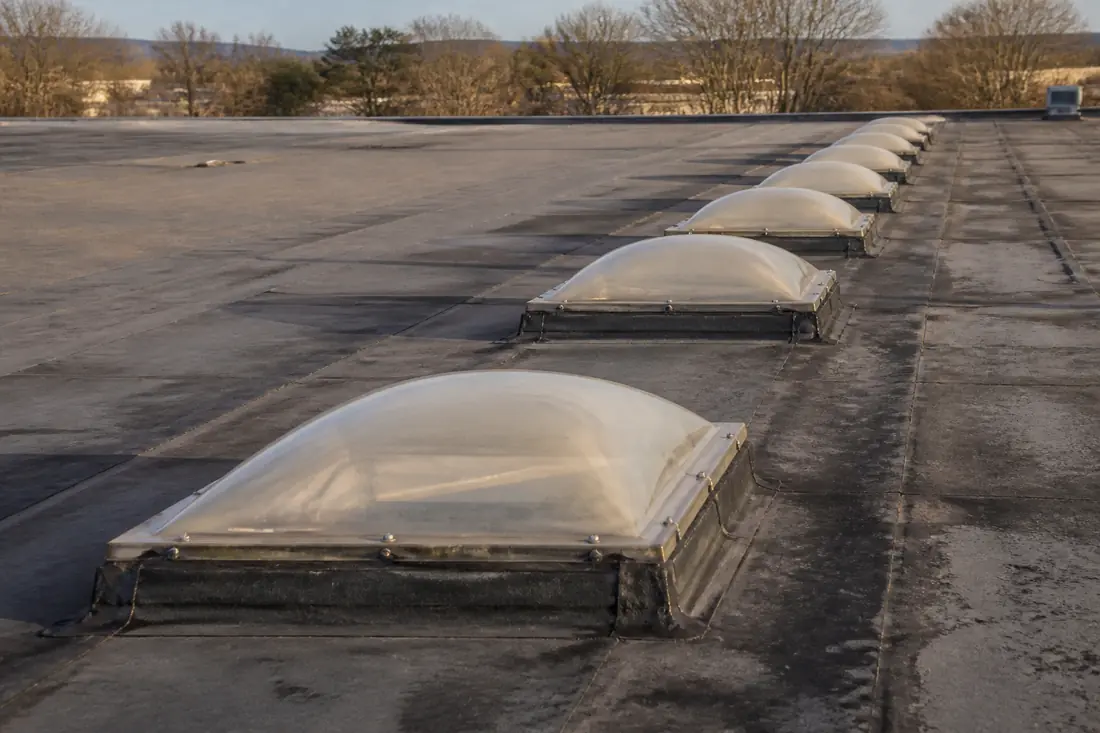
The provision that most often catches building owners off guard is § 1926.501(b)(4)(i). Employees have to be protected from falling through holes — and the regulation says explicitly, “including skylights” — more than six feet above lower levels, by personal fall arrest systems, covers, or guardrail systems erected around the holes.
A cover is not just a lid, and § 1926.502(i) says what it has to be. Three requirements decide whether what is on the roof counts:
- Strength. A cover must support “at least twice the weight of employees, equipment, and materials that may be imposed on the cover at any one time” — and in roadways and vehicular aisles, twice the maximum axle load of the largest vehicle expected to cross it.
- Secured. Covers “shall be secured when installed so as to prevent accidental displacement by the wind, equipment, or employees”. A sheet of ply laid over a skylight is not secured, and wind on a roof is the whole point.
- Marked. Covers “shall be color coded or they shall be marked with the word ‘HOLE’”.
Those three are worth carrying into a bid conversation, because they are cheap to specify and visible on site. A roof where the skylights are covered with unsecured, unmarked scrap is telling you something about the rest of the job.
A skylight dome is not a floor. Aged acrylic that has been in Alabama sun for fifteen years will not reliably hold a person who steps or falls onto it, and because a skylight sits flush in the middle of a roof field rather than at an edge, it is nowhere near the warning line that protects the perimeter.
If your building has a run of skylights, that is a distinct set of covers or screens or guarded openings, in the middle of the work area, that has to be installed, worked around, and kept in place. Count them before you compare bids. A roof with twenty skylights is a different job from a roof with none, and the difference is not membrane.
Where the safety monitor fits, and what it rules out
A safety monitoring system means a competent person whose job is to watch the crew and warn them when they are working unsafely. It is the only method on the list that protects nobody physically, which is why the regulation hedges it around with restrictions.
Under § 1926.502(h), mechanical equipment “shall not be used or stored in areas where safety monitoring systems are being used” to monitor employees engaged in roofing operations on low-slope roofs. And no employee other than one engaged in roofing work, or covered by a fall protection plan, is allowed in an area where somebody is being protected by a safety monitor.
Read that carefully, because it is written by area, not by roof. The ban is on using or storing mechanical equipment “in areas where safety monitoring systems are being used” — so a job can run a monitored zone at one end of a roof and a separately protected zone where the equipment is working. What it cannot do is put powered equipment into the area the monitor is covering.
For an owner the practical question is therefore where the equipment will be, not merely whether there is any. If a crane is landing material onto the deck or powered kit is moving across it, that part of the roof needs protection other than a person watching.
How this reads on your building
A rough sense of where a building sits, in the order a roofer forms the same impression walking it:
Cheaper to work on. A continuous parapet at or above 39 inches around the whole perimeter. Few or no skylights. Good roof access through a stair and a penthouse door rather than a ladder. Room to stage material away from edges.
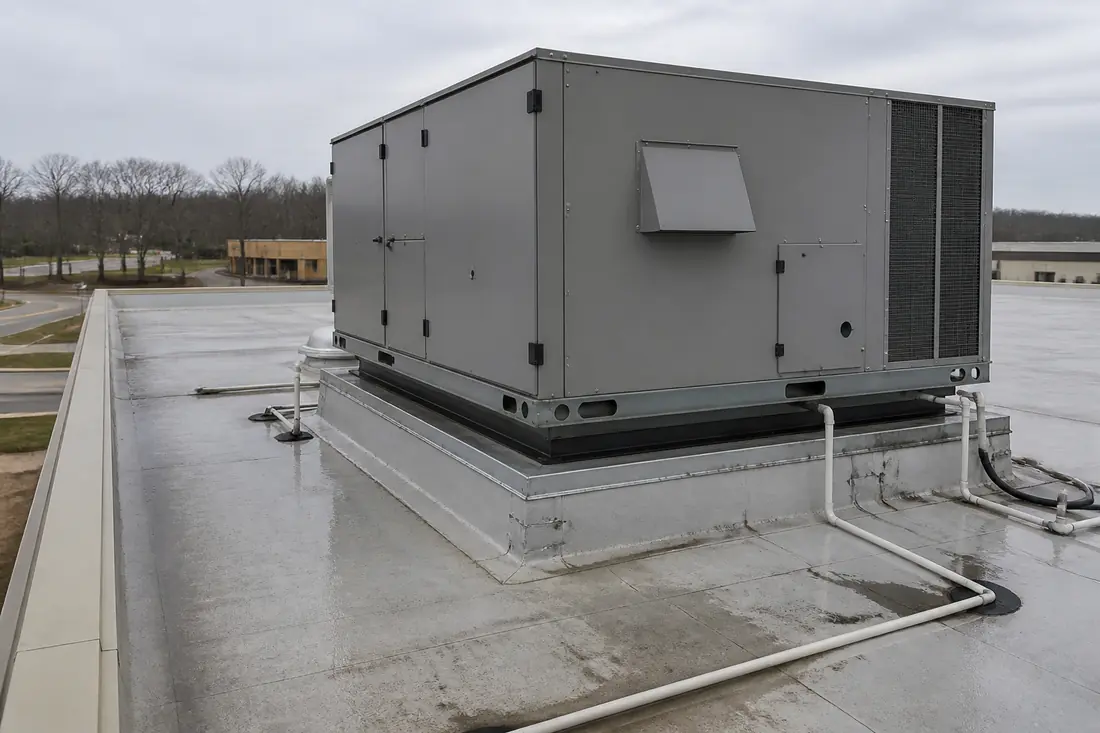
More expensive. A bare membrane edge with gutter and no parapet. A parapet on three sides and an open edge on the fourth — which is common, and which people forget, because the building looks enclosed from the street. Skylights in the field. Rooftop units sitting close to the edge, so servicing and flashing them puts people in the zone the warning line is supposed to keep clear.
Different job entirely. Multiple roof levels with a drop between them, so an interior edge needs the same treatment as the perimeter. Adjacent occupied space below. A roof narrower than the equipment needed to work it.
Four things owners get wrong
Assuming the low bid priced the same protection. It usually priced the same membrane. Fall protection is where a number gets thin without anything on the specification changing.
Believing a parapet is a parapet. The threshold in the definition is 39 inches. A low decorative curb is not a guardrail, and a parapet that steps down at one corner leaves an unprotected edge exactly where nobody is looking.
Forgetting the skylights. They are easy to leave out of a re-roof scope, and OSHA treats them as holes requiring protection whether or not anyone plans to work near them.
Treating access as a detail. How people and material get onto the roof shapes the whole plan. A single ladder against a bare edge is not merely inconvenient; it constrains every other choice about how the job runs.
Before you sign
Ask each bidder what fall protection method they have priced for your roof, and why. The answer should reference your building — the parapet height, the roof width, the skylights — rather than describe a general practice. Ask what happens at the open edge if your parapet does not run all the way around. Ask how material is getting up there, and whether that decision rules out any of the protection options.
Then compare the bids again. A contractor who can explain why their number is higher on your specific building is telling you something useful about how the work will actually be run, and about who will be standing near the edge of it. Our guide to why commercial roofs fail at the edge covers what happens to that same perimeter once the job is finished.
The sequence that saves money is to settle roof access and edge protection at the survey, before the specification is priced, so that every bid you receive is answering the same question about the same building.
This guide explains federal fall protection requirements in plain language and is not legal advice, nor a substitute for a site-specific safety program. OSHA’s current regulations control what is actually required on a given project.
Sources
- 29 CFR Part 1926 Subpart M — Fall Protection, 2024 annual edition, U.S. Government Publishing Office. Definitions of low-slope roof and unprotected side or edge at § 1926.500(b); duty to provide fall protection, including roofing work on low-slope roofs and holes, at § 1926.501; warning line, safety monitoring and system criteria at § 1926.502.
- OSHA — 29 CFR 1926.502, Fall protection systems criteria and practices, the agency’s own text of the warning line setbacks and stanchion loading quoted above.