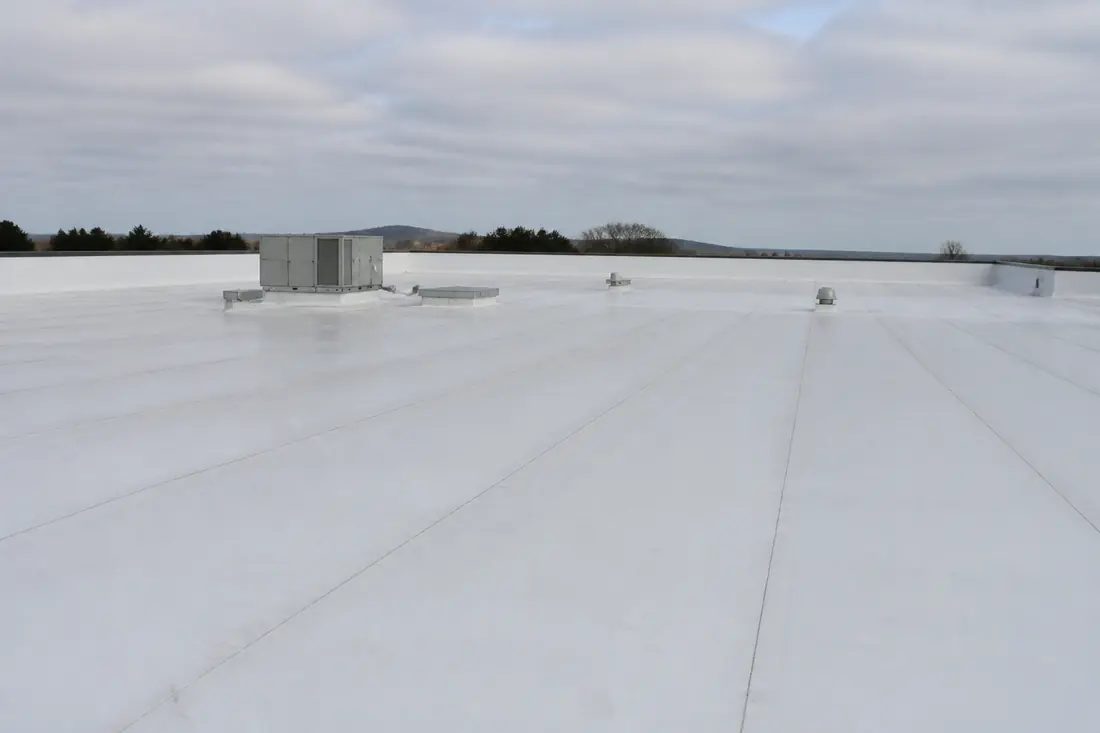
Three bids land on a facilities manager’s desk for the same 40,000 square foot roof. All three say “single-ply.” The prices are 20 percent apart. And nothing in any of them explains why, because the term that appears in all three headings is the one term that carries no specification at all.
The building code is clearer than the bids are. Single-ply is a category containing five materials, and each one answers to a different ASTM standard. They are not grades of the same thing. They are different chemistries with different weld behavior, different responses to grease and solvents, and different consequences for whoever maintains the roof in fifteen years.
Table 1507.12.2 is where the code writes that down.
Last reviewed: 24 September 2026 against the International Building Code, 2021, and the International Energy Conservation Code, 2015, as adopted for Alabama. Section and table numbers below are from those editions.
One local caveat before you read on. The City of Huntsville Inspection Department publishes its own list of adopted codes, and that list names the 2018 International Building Code, together with the 2015 International Energy Conservation Code as the Alabama Energy Code. Section and table numbers can move between editions, so confirm any number here against the edition enforced on your project. The ASTM designations are the durable part — those are what a specification actually turns on, and they are what a bidder should be able to name.
The table, in full
Section 1507.12.2 says single-ply roof coverings “shall comply with the material standards in Table 1507.12.2.” The table itself is short enough to reproduce and worth reading as a list of five separate products:
| Material | Material standard |
|---|---|
| Chlorosulfonated polyethylene (CSPE) or polyisobutylene (PIB) | ASTM D5019 |
| Ethylene propylene diene monomer (EPDM) | ASTM D4637 |
| Ketone ethylene ester (KEE) | ASTM D6754 |
| Polyvinyl chloride (PVC) or PVC/KEE | ASTM D4434 |
| Thermoplastic polyolefin (TPO) | ASTM D6878 |
Five rows, five standards, no shared one. A membrane that complies with ASTM D6878 has demonstrated nothing about ASTM D4434, and neither standard says anything about the other’s material.
That is the practical point of the table. “Meets code for single-ply” is not a claim — a claim names a material and the standard it was tested against.
Why the split is chemical, not commercial
EPDM is a thermoset rubber. Once it is cured it does not re-melt, which is why EPDM seams are made with adhesives or tapes rather than heat.
TPO, PVC and KEE are thermoplastics. They soften with heat and fuse, which is why their seams are hot-air welded and why a weld can be probed and tested on the roof the day it is made.
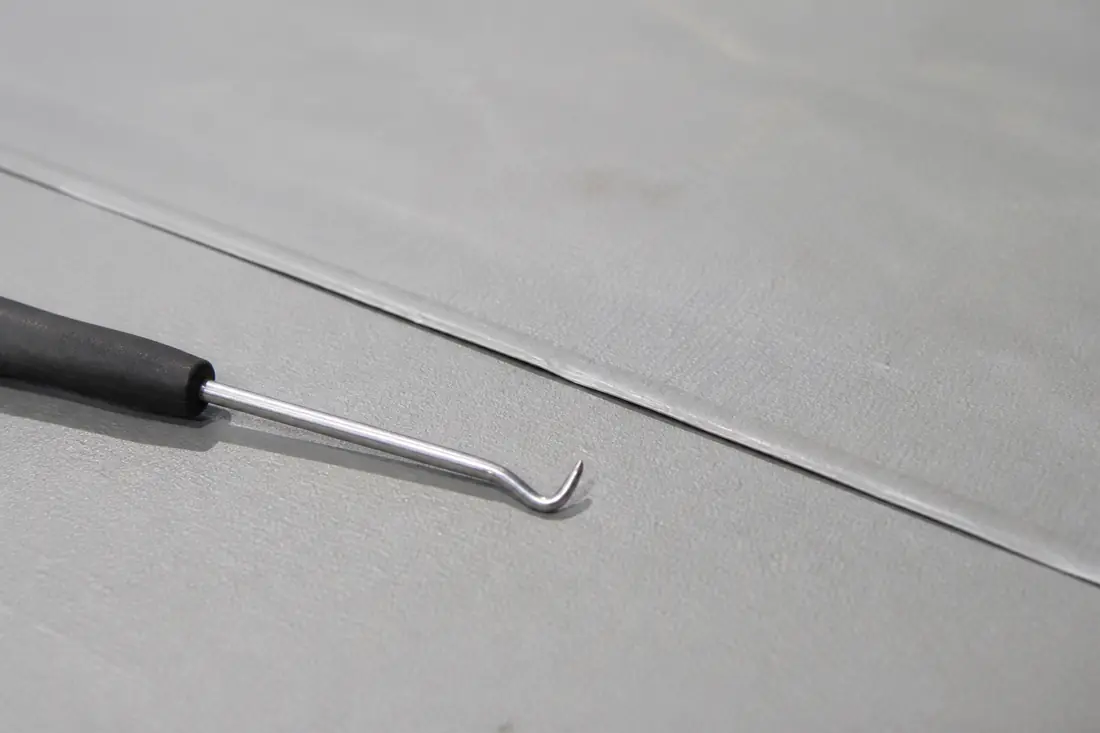
That difference propagates through everything a building owner eventually cares about. Repair method. What a contractor has to carry on the truck. Whether a future patch can be welded to the existing sheet or has to be adhered. Whether a restaurant’s grease exhaust downwind of a curb is a problem for this membrane or not.
The code does not rank them, and neither should a bid comparison that has not established which one is being offered. The useful question is not “which is best” but “which of these five is in this proposal, and what will it be like to maintain.”
Three of the five are common enough on North Alabama buildings to have their own pages here — EPDM membrane roofing, TPO membrane roofing and PVC membrane roofing — each setting out the buildings it suits and the ones it does not.
Note also that the table pairs materials that are not obviously siblings: CSPE with PIB under one standard, and PVC with PVC/KEE under another. KEE gets its own row and its own standard as well. A membrane described loosely as “a PVC blend” could belong to either of two rows, and the standard cited settles it.
Slope, and the quarter inch that is easy to miss
Section 1507.12.1 requires single-ply membrane roofs to have a design slope of not less than one-quarter unit vertical in 12 units horizontal — a 2 percent slope — for drainage.
Read “design slope.” The requirement is about how the roof was designed to shed water, not about whether it happens to drain today. On a re-cover or a replacement over an existing deck, the slope you inherit is the slope you have unless somebody builds it in, and building it in is a tapered insulation exercise rather than a membrane one.
A quarter in twelve is a shallow slope. It is also, on a long roof, a substantial thickness difference end to end, and it is one of the larger line items that separates two bids on the same building.
Ballasted roofs are their own section
Section 1507.12.3 covers ballasted low-slope roofs — roof slope less than 2:12 — and requires them to be installed in accordance with that section and Section 1504.5. Stone used as ballast “shall comply with ASTM D448 or ASTM D7655.”
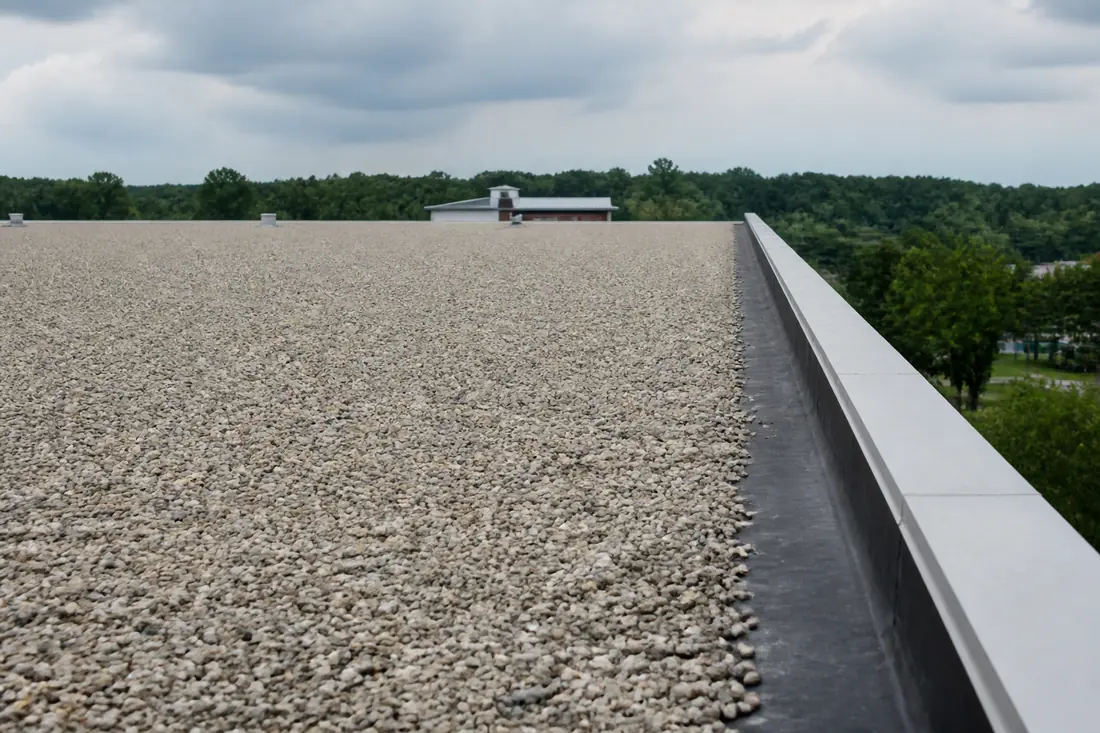
Two standards for the stone, which surprises people who assume gravel is gravel. Ballast has a specified gradation because the size distribution is what determines whether it stays where it was placed.
A ballasted system is one of three ways a single-ply membrane can be held down — loose-laid and ballasted, mechanically attached, or fully adhered — and the choice changes the roof’s future as much as the membrane does. Ballast has to come off before most repairs, and it is weight the structure has to have been designed for.
Insulation is where the money and the code meet
Under any of the five membranes sits insulation, and that is governed by the energy code rather than the building code.
Huntsville is in Madison County, and the IECC’s own climate zone table lists Alabama’s counties as Climate Zone 3A — Madison among them, with the coastal outliers Baldwin and Mobile at 2A.
For Climate Zone 3, Table C402.1.4 — the U-factor method for opaque thermal envelope assemblies — sets the maximum assembly U-factor for a nonresidential roof with insulation entirely above the roof deck at U-0.039. For a metal building the figure is U-0.035.
A maximum U-factor is a minimum insulation requirement stated the other way round. It is set by the assembly rather than by the board, which is why Section C402.2.1 deals specifically with multiple layers of continuous insulation board.
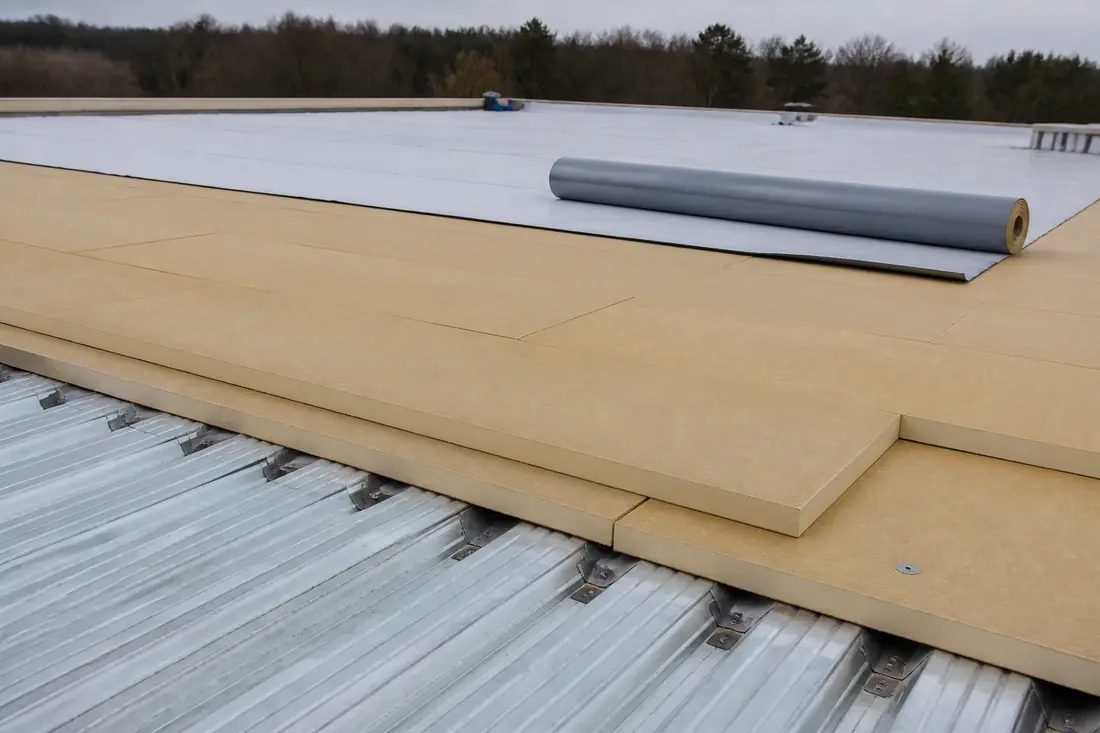
The reason it belongs in a conversation about membranes is sequencing. A roof replacement that goes down to the deck is the moment the insulation question gets asked, and on the buildings where the energy code’s trigger is met — set out under “Recover or replace” below — it is the moment the insulation is brought up to the current requirement. Insulation can be a larger line than the membrane. A bid that is cheaper because it re-covers rather than tears off may be buying a different scope, not a better price.
What a roofer looks at, in order, on an existing roof
What the existing membrane is. Thermoset or thermoplastic decides whether anything can be welded to it. A quick field test and the seam construction usually settle it.
How it is attached. Ballasted, mechanically attached or adhered. This changes what a repair costs far more than the membrane type does.
The deck and what is above it. How many layers are already there, what condition the insulation is in, and whether it is wet. Wet insulation under a sound membrane is the failure that hides longest.
The drainage. Section 1507.12.1 asks for a design slope; the roof in front of you either has one or has ponding. Where it ponds tells you where the deck has deflected or where the drains are not where the water is.
Section 1503.1, underneath all of it. Roof decks are covered with approved roof coverings secured to the building, designed in accordance with the code and installed in accordance with the code “and the manufacturer’s approved instructions.” The manufacturer’s instructions are part of the compliance path, not a suggestion — which means a detail improvised on site is a code question as well as a workmanship one.
Recover or replace
The honest framing is that these are different products rather than two prices for one product.
A recover leaves the existing assembly in place and adds over it. It is faster and cheaper, it avoids exposing the building, and it carries whatever is underneath forward — including trapped moisture, and including an insulation level set by a much older code.
A tear-off removes everything to the deck. It lets the deck be inspected, and it is the option left once the existing assembly is saturated or has already been recovered as many times as the code allows.
Whether it also resets the insulation is a narrower question than it sounds. Section C503.3.1 requires roof replacements to comply with Table C402.1.3 or C402.1.4 “where the existing roof assembly is part of the building thermal envelope and contains insulation entirely above the roof deck.” Both conditions have to hold. A roof over unconditioned space is not part of the building thermal envelope, and a building insulated between the joists below the deck does not carry its insulation entirely above it. So the trigger turns on what is already up there, not on how much of it is being torn off — which is worth establishing before a bid is read as including an insulation upgrade, or as dodging one.
The decision usually turns on three facts: whether the existing insulation is dry, how many layers are already up there, and how long the owner intends to hold the building. None of those is a matter of opinion, and all three can be established before anybody prices a membrane.
What drives the cost
There is no meaningful price per square foot for “single-ply” without knowing which of the five materials, what attachment method, what the existing assembly is, what slope has to be built, and what insulation the energy code requires for the scope being proposed. Those five answers move a number far more than the brand does.
The largest silent variable is tapered insulation. A roof that needs slope built into it is carrying a volume of material that a flat re-cover does not, and it is invisible in a headline rate.
Before you compare bids
Ask each bidder to name the membrane material and the ASTM standard it complies with — D5019, D4637, D6754, D4434 or D6878. Five materials, five standards; the answer should be one of them, it takes a sentence, and it does not depend on which code edition your jurisdiction is enforcing.
Ask for the attachment method and, if ballasted, the ballast standard — ASTM D448 or ASTM D7655.
Ask whether the price is a recover or a tear-off, and what insulation is included. If two bids differ by 20 percent, that is usually where it lives.
And ask what design slope the finished roof will have, and how it is achieved. A quarter unit in twelve is the code’s figure; whether it comes from the structure or from tapered board is a cost question with a clear answer.
The sequence that saves money is to establish the condition of what is already there — membrane type, attachment, moisture in the insulation — before asking anyone to price a system. A roof survey and condition report is cheap next to the difference between a recover and a full tear-off and replacement, and it is the one document that makes three bids comparable.
This guide explains building and energy code provisions in plain language and is not legal advice. The code editions and amendments adopted by your jurisdiction, and the building official’s determination for a specific project, control what is actually required.
Sources
- City of Huntsville — Building Inspection requirements and adopted codes. The Inspection Department’s published list of adopted codes, naming the 2018 International Building Code and the 2015 International Energy Conservation Code (Alabama Energy Code), among others.
- International Building Code, 2021, Chapter 15 — Roof Assemblies and Rooftop Structures, as adopted for Alabama. General requirement that roof coverings be installed in accordance with the code and the manufacturer’s approved instructions at Section 1503.1; single-ply roofing at Section 1507.12; the quarter unit vertical in 12 units horizontal (2 percent) design slope at Section 1507.12.1; material standards at Section 1507.12.2 and Table 1507.12.2 (ASTM D5019 for CSPE/PIB, D4637 for EPDM, D6754 for KEE, D4434 for PVC and PVC/KEE, D6878 for TPO); and ballasted low-slope roofs with stone ballast to ASTM D448 or ASTM D7655 at Section 1507.12.3.
- International Energy Conservation Code, 2015, Commercial Provisions, Chapter 3 — General Requirements, as adopted for Alabama. The climate zone table listing Alabama’s counties, with Madison County in Zone 3A and the coastal counties Baldwin and Mobile in Zone 2A.
- International Energy Conservation Code, 2015, Commercial Provisions, Chapter 4 — Commercial Energy Efficiency, as adopted for Alabama. Table C402.1.4, “Opaque Thermal Envelope Assembly Maximum Requirements, U-Factor Method,” giving U-0.039 for a Climate Zone 3 “All other” (nonresidential) roof with insulation entirely above the roof deck and U-0.035 for a metal building — the companion R-value table at C402.1.3 states the same requirement the other way round; and multiple layers of continuous insulation board at Section C402.2.1.
- International Energy Conservation Code, 2015, Commercial Provisions, Chapter 5 — Existing Buildings, as adopted for Alabama. Roof replacement at Section C503.3.1 — replacements comply with Table C402.1.3 or C402.1.4 only where the existing roof assembly is part of the building thermal envelope and contains insulation entirely above the roof deck.