After a windstorm takes a low-slope roof, the photographs tend to show the same thing. A long strip gone along one side of the building, and a field of membrane in the middle still lying flat, still attached.
It rarely starts in the middle. It starts at the perimeter, and it starts at the metal — which most people, reasonably, take for trim.
That assumption is the expensive part. On a low-slope roof the edge metal is holding the membrane down, and the building code treats it as a tested structural assembly rather than a finish.
Last reviewed: 3 September 2026 against IIBEC’s technical publication on ES-1 and FM Global’s perimeter flashing material. Section numbers follow the IBC edition cited in those documents; confirm against the edition adopted locally.
Wind does not press evenly
The first half of the explanation is aerodynamic. Air flowing over a building accelerates around the corners and along the edges, and the suction generated there is far higher than over the middle of the roof.
The design standards say so in their structure rather than in a slogan. ASCE 7 divides a roof into zones and assigns the heaviest uplift pressures to the corners and the perimeter rather than the field, and the edge-securement standard is built on the same split — IIBEC describes coping loads as defined by “ASCE 7-16’s Zone 2 and Zone 3”, and horizontal loads on fascias by “ASCE 7-16’s Zones 4 and 5”.
Where the zones sit is therefore not a detail of the drawing. It is the reason the edge is engineered separately from everything inboard of it.
Which produces an awkward arrangement. The part of the roof under the greatest load is also the part built from the lightest components, fixed with the smallest fasteners, and inspected least often — because it sits at the parapet rather than underfoot.
The metal is doing structural work
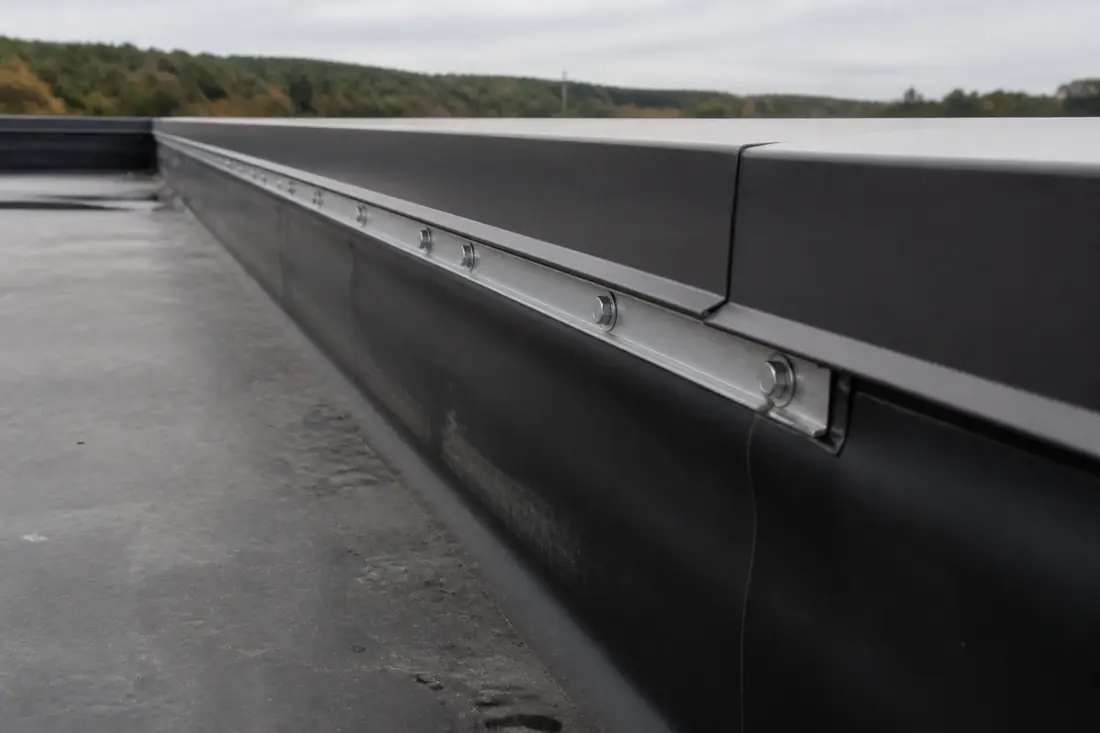
The second half is what the edge assembly physically does. On most low-slope systems the membrane terminates at the perimeter and is secured under or behind a metal fascia or coping. That metal holds the membrane edge down.
Once it releases, the edge is loose. Wind gets beneath it, and a membrane being peeled from one side presents a far larger surface to uplift than an intact one. A length of loose coping becomes progressive loss of the field.
This is why an edge defect can end as a claim far larger than the original fault, and why the edge gets attention out of proportion to its area. FM Global’s loss-prevention work reflects it: the majority of wind-related roof covering failures involve perimeter flashings that were not properly designed or installed.
What the code actually requires
The requirement is specific enough to be worth reading rather than paraphrasing:
1504.5 Edge securement for low-slope roofs. Low-slope built-up, modified-bitumen and single-ply roof system metal edge securement, except gutters, shall be designed and installed for wind loads in accordance with Chapter 16 and tested for resistance in accordance with Test Methods RE-1, RE-2 and RE-3 of ANSI/SPRI ES-1, except basic design wind speed, V, shall be determined from Figures 1609.3(1) through 1609.3(8) as applicable.
Three things fall out of that sentence.
It is a design requirement, not a product preference. The edge is designed for wind loads determined under Chapter 16, which routes through the basic design wind speed figures and lands on ASCE 7’s ultimate design method — the same wind basis as the rest of the structure.
It is a tested assembly. ES-1’s Appendix B provides three test methods, RE-1, RE-2 and RE-3. The two that matter at an edge are described by IIBEC as follows: RE-2 “tests resistances to horizontal (outward from the building face) loads from fascias and gravel stops”, and RE-3 “tests copings’ resistances to separate front face pulls and back face pulls, while simultaneously applying loads to the copings’ top surfaces”. Both results are expressed in pounds of force per square foot.
Compliance belongs to a tested configuration — profile, gauge, cleat, fastener type and spacing, substrate — not to a shape that resembles one.
Gutters are explicitly excluded. Worth knowing before someone spends an afternoon looking for a rating that was never going to exist.
Read that exclusion narrowly, though. It exempts the gutter as a gutter. Where a gutter is also doing the securement — holding the membrane edge rather than carrying water away from it — it is doing the job the section governs, and which code edition your jurisdiction has adopted decides how that is treated. Ask the building department rather than reasoning from the word “gutter”.
Where this goes wrong on real buildings
Four situations recur, and none of them look dramatic from the parking lot.
The roof was replaced and the edge was not. Re-roofing over an existing perimeter is common and can be entirely appropriate. What is worth confirming is that the retained edge suits the current design pressure — a system adequate under an older code basis may not be under the present one.
The assembly was substituted in the field. Fabricating a similar profile locally, or adjusting the fastener pattern to suit what came off the truck, produces something untested whatever the submittal said.
The wood nailer is the weak link. Edge metal is usually secured to a nailer at the perimeter. Where that nailer is rotted, undersized or poorly anchored to the deck or wall, the metal can be entirely correct and the assembly still lets go, because the load path ends in something that cannot hold it.
Nobody has looked since installation. Fasteners back out, splice sealant ages, cleats corrode. All of that is visible during a routine condition report and invisible from ground level.
What to look at
None of this needs equipment, and all of it is reasonable to expect in an inspection:
walk the perimeter, not the field:

  movement     coping or fascia that lifts or rattles under hand pressure
  joints       splice plates and corners opened where sealant has failed
  fasteners    backed out, missing, corroded — and elongated holes
  nailer       soft or split wood behind the metal; water tracking in
  past repair  sealant smeared over an edge that is actually loose
Elongated fastener holes deserve particular attention. They mean the metal has been working against its fixings — moving, repeatedly, under load. That is a securement failure in progress, and sealant over the top does nothing for it.
After any significant wind event the perimeter is worth checking even when the field looks untouched. Partial release is not obvious from a distance, and an edge that has been loosened is more vulnerable to the next storm than it was to the last.
Why North Alabama, specifically
This region does not see the sustained coastal loading of the Gulf Coast, and design pressures reflect that. What it does get is convective weather — thunderstorm outflow, straight-line winds, occasional tornadic events — capable of short-duration speeds well above anything in a seasonal average, across a small area.
An edge assembly is exposed to the peak, not the average. A perimeter that has held for fifteen years is not evidence it will hold the pressure it eventually meets, and a roof surviving a storm is not evidence its edge did.
The sequence worth following
- Inspect the perimeter separately from the field. They fail differently and on different timescales.
- On any re-roof, price the edge as part of the scope and confirm the assembly is tested for the calculated pressure.
- Treat elongated holes and loose metal as securement work, not sealant work.
- Check the nailer while the metal is off and it can actually be seen. That access does not come around often.
- After a wind event, look at the edge first, whatever the field looks like.
The cheapest version of this problem is a length of coping refixed during a routine visit. The most expensive version is the same defect two storms later, with the membrane gone and the interior wet.
If a building has not had its perimeter looked at, that inspection is the thing to book — before the repair it might have prevented.
This guide explains the requirements in plain language and is not engineering advice. The building code as adopted in your jurisdiction, and a design professional’s determination for a specific building, control what is actually required.
Sources
- IIBEC — Understanding ES-1: Proper Specification and Implementation — source of the ASCE 7-16 zone assignments for coping and fascia loads, and of the RE-2 and RE-3 test method descriptions quoted above — source of the IBC 1504.5 text, the RE-1/RE-2/RE-3 test methods and the ASCE 7 basis
- FM Global — Property Loss Prevention Data Sheet 1-49, Perimeter Flashing
- ANSI/SPRI/FM 4435/ES-1, Test Standard for Edge Systems Used with Low-Slope Roofing Systems — the standard itself, available from SPRI